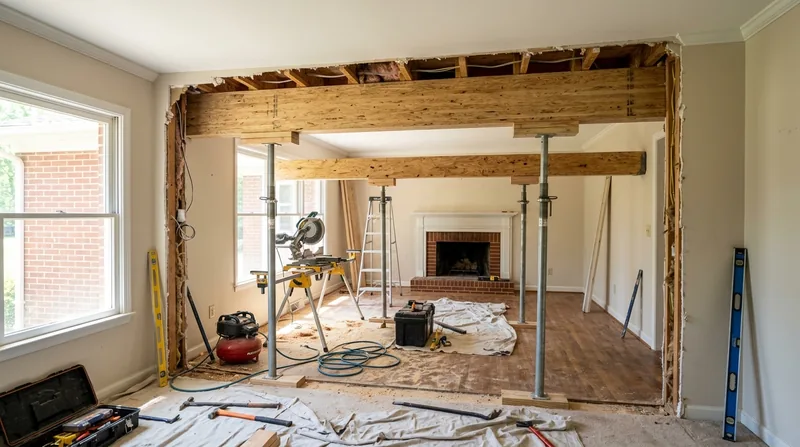




Beam replacement and load-bearing wall removal in Winston-Salem requires real structural carpentry, not handyman guesswork. Many of Winston-Salem's older homes, the Moravian brick colonials in Old Salem, the Queen Anne Victorians on the West End, the 1920s Craftsman bungalows under tall oaks in Ardmore, were built with dimensional lumber beams and bearing walls sized for their original floor plans. When homeowners open up kitchens, remove walls for modern living, or address sagging headers caused by decades of humidity and wood rot in our Piedmont climate, the structure has to be rebuilt right. We install engineered beams and handle load-bearing wall removals to engineer specifications and whatever permit your project requires. This is not a cosmetic job: it's the frame of your house, and it has to work.
Why Beam Replacement and Load-Bearing Wall Removal Matter in Winston-Salem Homes
Winston-Salem's residential stock spans nearly 250 years of building. The 1800s brick colonials in Old Salem and the Victorian homes on Holly Avenue were built with solid sill plates and dimensional timber beams, often 4x8 or 4x10 heart pine or Douglas fir, sitting directly on brick piers in vented crawlspaces. The Craftsman bungalows and Tudor cottages of Ardmore and Washington Park added load-bearing walls to divide space efficiently. Time, humidity, and the occasional termite colony have weakened many of these original members. At the same time, open-concept living and kitchen-to-dining conversions demand that walls come out and spans get longer. When a beam sags or a wall has to move, the load it carries has to go somewhere else, and that somewhere else is an engineered beam, properly sized and supported.
- Sagging headers and beams transfer roof and floor load unevenly, causing floors to settle and doors to stick or bind over time.
- Removing a load-bearing wall without proper support creates a point load that can crack foundations and settle crawlspace piers into red clay.
- Engineered beams are sized by a structural engineer to carry the exact load of the walls, floors, and roof above them.
- Permit requirements vary by scope and span, and most structural alterations in Winston-Salem require a city or county building permit.
Getting it right the first time prevents costly foundation repairs and floor failures down the road.
Key info: Many Winston-Salem homes sit on vented crawlspaces over brick piers set in Piedmont red clay. When beams sag or walls fail, the load settles unevenly into the soil, and the problem gets worse with each season of freeze-thaw and heavy rain. A structural engineer's load calculation and an engineered beam stop the settling before it starts.
For more on the foundation and structural issues that lead to beam failure, see our wood rot and dry rot repair page, where moisture and decay often weaken the beam ends first.
How We Handle Beam Replacement and Load-Bearing Wall Removal in Winston-Salem
The process starts with understanding the load. We review the floor plan, identify which walls and beams are load-bearing, and determine what has to be supported during the work. Most beam replacements and wall removals require a licensed structural engineer to calculate the load, size the new beam or header, and specify the support posts and footings. We work from the engineer's drawings and to whatever permit your local building department requires. The work happens in phases: temporary support (often a beam and posts), removal of the old member, installation of the new engineered beam or header, and final connection to the existing frame.
- We consult with a structural engineer or recommend one to size the new beam or header for the load above it.
- We build temporary support posts and beams to carry the load while the old member is removed and the new one installed.
- We remove the old beam, header, or wall studs and clean the bearing surfaces where the new member will sit.
- We install the engineered beam or header, set it to proper height, and connect it with bolts, hangers, or bearing plates per the engineer's specs.
- We remove temporary support and verify that floors are level and doors operate smoothly in the new frame.
The entire job is built to code and to the engineer's specifications, with inspections at each phase.
Local example: A 1950s ranch in Sherwood Forest had a sagging kitchen beam, a common issue in homes built on shallow crawlspaces over red clay. The original 4x8 beam was rotted at both ends where it sat on the brick piers. The engineer called for a new engineered beam (LVL or steel, depending on span) supported on new concrete footings below the frost line. We sistered temporary 4x8s on either side of the bad beam, removed the rotted wood, installed the new beam, and the kitchen floor came level again.
See our floor joist and subfloor repair page for more on how settling floors are diagnosed and fixed.
Methods and Materials for Beam Replacement and Wall Removal
| Approach | Description | Best for |
|---|---|---|
| LVL or engineered lumber beam | Laminated veneer lumber or parallel-strand lumber, sized by engineer, often 1.75 inches thick and 9 to 16 inches tall, lighter than solid wood and more stable. | Most residential replacements, especially where a steel beam is not required and space is tight. |
| Steel I-beam or plate | Rolled steel or built-up plate girder, sized by engineer, spans longer than wood and carries heavier loads with less deflection. | Large open-concept conversions, heavy snow or roof loads, and where wood depth is limited. |
| Sistering with new dimensional lumber | A new beam bolted alongside a weakened or rotted existing beam, both carrying load together, preserving the original framing footprint. | Partial rot or minor sag in older homes where the original beam can still contribute to the load. |
| Load-bearing wall removal with beam and posts | An engineered beam installed above the wall line, supported on new posts or existing walls on either side, replacing the wall's load path. | Open-concept kitchen or living room conversions, where the wall can be completely removed and a clear span is desired. |
| Temporary bracing and shoring | Temporary posts, beams, and diagonal bracing installed to carry the load while the old member is removed and the new one set in place. | All jobs, to protect the structure and occupants during the work. |
Beam Replacement and Load-Bearing Wall Removal Cost in Winston-Salem: What to Expect
Beam replacement and load-bearing wall removal in Winston-Salem typically starts at $3,500 for a simple single-span beam replacement in an accessible crawlspace, and rises from there based on span, material, access, and whether temporary support is complex. A load-bearing wall removal with an engineered beam often runs $5,000 to $12,000 or more, depending on the span, the material (LVL versus steel), whether new posts and footings are required, and local permit and inspection costs. The main factors that move the price are the length of the span (longer spans need deeper or heavier beams), the material (steel costs more than LVL), access to the work (crawlspace versus attic versus above-floor installation), and whether the bearing surfaces need repair or reinforcement before the new member is set.
Get 2 or 3 estimates from carpenters who work with a structural engineer and understand your local building codes. Each estimate should reference the engineer's load calculation or specify that one will be ordered. Visit our pricing page for detailed breakdowns of typical jobs in the Winston-Salem area.
Permits in Winston-Salem and surrounding areas are commonly required for any structural alteration. Check with your local building department to confirm the permit scope and inspection schedule before work begins. A professional carpenter will coordinate with the inspector and ensure the work meets code.
What to Look for When Hiring a Beam Replacement and Load-Bearing Wall Removal Contractor Near Me in Winston-Salem
This is structural work, and the contractor matters. Look for a carpentry shop, not a handyman franchise, where the same crew does the framing, knows the local building code, and has worked with structural engineers on similar jobs. Ask to see examples of past beam replacements or wall removals, and call a few references to ask whether the floor stayed level and whether doors and windows still operate smoothly after the work. Verify that the contractor is fully insured and willing to provide a certificate of insurance. Confirm that the estimate includes the cost of a structural engineer's drawings and calculations, or that the contractor will coordinate with an engineer on your behalf. Ask about the permit process and whether the contractor will pull the permit or coordinate with your local building department.
- Get a detailed estimate that breaks out the new beam or header, temporary support, labor, and the engineer's fee separately.
- Confirm that the contractor works with a licensed structural engineer and will provide a copy of the engineer's calculations and drawings.
- Verify that the estimate includes all permits, inspections, and any temporary bracing or shoring required during the work.
- Check whether the contractor has experience with your home's era and building style, especially if your house is in Old Salem, on the West End, or in Ardmore.
- Ask how long the job will take and whether the contractor can work around your schedule or any HOA restrictions on construction hours or methods.
Call us at (336) 594-5653 for a free estimate and a conversation about your project. We work with structural engineers, pull permits, and build to code every time.
For more on the framing and structural carpentry work we do, visit our framing and structural carpentry page. If your beam is rotted and you're not sure whether it can be repaired or needs to be replaced, see our termite damage repair page for guidance on wood assessment and the repair-versus-replace decision.
Beam Replacement & Load-Bearing Wall Removal in Winston-Salem: Pricing Guide
| Service | Price | Details |
|---|---|---|
| Single-span beam replacement in crawlspace | Starting at $3,500 | Accessible crawlspace, 12 to 16 foot span, LVL beam, no new footings or extensive temporary bracing required |
| Load-bearing wall removal with engineered beam | Starting at $5,500 | Single-story wall removal, 12 to 20 foot span, LVL beam, new posts on existing bearing surfaces, structural engineer fee included |
| Steel beam installation or complex multi-span job | Starting at $8,500 | Steel I-beam or plate, long span over 20 feet, new footings below frost line, or difficult access requiring extensive temporary support |
| Permit, inspection, and engineer coordination | Included | All estimates include coordination with local building department, structural engineer consultation, and permit support |
| Estimate and consultation | Free | On-site visit, load assessment, material recommendations, and no-obligation estimate within 24 hours at (336) 594-5653 |
Indicative pricing, the exact cost depends on square footage, finish, and site access. Free personalized estimate within 24h at (336) 594-5653.


