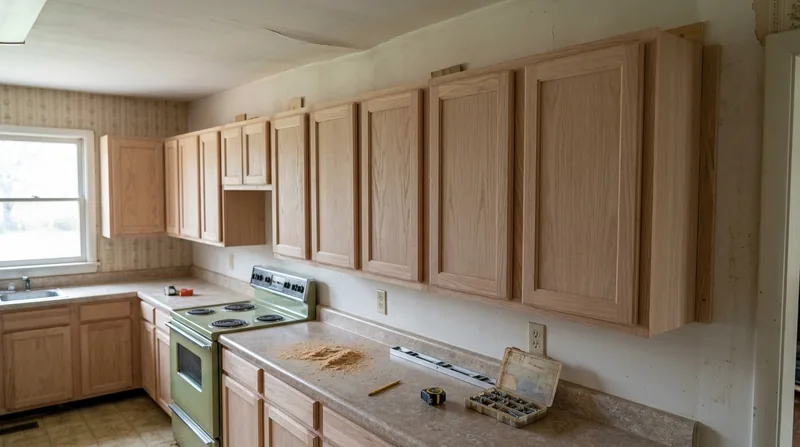




Winston-Salem's residential stock spans from Moravian brick cottages in Old Salem to Craftsman bungalows under tall oaks in Ardmore and Washington Park, through mid-century brick ranches in Sherwood Forest, to newer subdivisions spreading into Clemmons and Lewisville. Many of these homes, especially those built before 1970, sit on vented crawlspaces over brick piers set in Piedmont red clay, and their floors often settle unevenly over decades. Kitchen cabinets and bathroom vanities installed in out-of-level kitchens and bathrooms demand precise shimming, scripting to out-of-square plaster walls, and careful hardware alignment. Cabinet and vanity installation in Winston-Salem requires a carpenter who understands how to work around the quirks of older floors, how to scribe trim to walls that have moved, and how to make doors hang true when the house itself is not. We install kitchen cabinets, bathroom vanities, and laundry storage on Winston-Salem's uneven and out-of-square homes, leveling each unit and scribing edges to the wall so hardware functions smoothly and appearance is clean. We also handle finish carpentry and trim work that often accompanies cabinet installation.
Why Cabinet and Vanity Installation Matters in Winston-Salem's Older Homes
Winston-Salem's older homes were not built to modern tolerances. A kitchen in a 1920s Craftsman bungalow in Ardmore or a 1950s ranch in Sherwood Forest may have floors that slope or dip, walls that are out of plumb, or corners that are far from square. Installing cabinets on these surfaces without accounting for the irregularities leads to gaps, misaligned doors, and hardware that binds or fails. A carpenter who simply sets cabinets level without scribing to the walls leaves visible gaps and an amateur appearance. The right approach is to level each cabinet unit independently using shims, then scribe the filler strips and trim pieces to match the contours of the wall, so joints are tight and doors operate smoothly.
- We shim each cabinet unit to level, independent of the floor, using a laser or spirit level to confirm true horizontal.
- We scribe trim pieces and filler strips to the wall profile so gaps are eliminated and appearance is seamless.
- We align all hardware, hinges, and drawer slides after installation, adjusting doors and drawers so they close smoothly and sit flush.
- We secure cabinets to wall studs with fasteners rated for the load, ensuring stability and safety.
- We caulk and finish trim joints so the installation looks intentional and well-crafted, not makeshift.
These steps take time and skill, and they are the difference between a cabinet installation that looks sloppy and one that looks built-in.
Key info: A 1940s brick bungalow in Washington Park may have a kitchen floor that slopes an inch or more over a 10-foot run. Cabinets installed without accounting for this slope will have doors that swing open on their own or drawers that slide out without being pulled. Shimming and scribing eliminate these problems and make the kitchen functional.
For more detail on how we approach finish carpentry in older homes, see our finish and trim carpentry page.
How We Install Cabinets and Vanities on Winston-Salem's Out-of-Level Floors
Our process begins with a site visit where we measure the floor for level and the walls for plumb and square. We identify high and low points, measure wall angles, and take note of any obstacles such as windows, electrical outlets, or plumbing. Once we understand the conditions, we develop a plan to position cabinets so they are level and functional, and so trim pieces can be scribed to hide gaps. We then install cabinets in sequence, shimming each one as we go, and we finish with trim, hardware, and adjustment.
- We use a laser level to confirm each cabinet is level in both directions before fastening to the wall.
- We locate and fasten to wall studs using construction screws and fasteners sized for the load and wall type.
- We install filler strips and trim pieces, scribing them to the wall so joints are tight and no gaps are visible.
- We install and adjust all hardware, hinges, and drawer slides so doors and drawers operate smoothly and close without binding.
- We caulk joints and finish trim with paint or stain to match the cabinet color and style.
The entire process takes care and attention. A kitchen cabinet run in a 1960s ranch in Konnoak Hills may take two to three days if the walls are very out of square or if plumbing and electrical conflicts arise. We budget for these realities and communicate timeline to you upfront.
Example: A homeowner in Clemmons with a 1950s split-level kitchen had cabinets that had been installed years ago with large gaps at the walls. When we reinstalled them, we shimmed the base units level, scribed new filler strips to the wall contours, and adjusted the doors so they hung true. The result was a kitchen that looked professionally built, with no visible gaps and hardware that worked smoothly.
Cabinet and Vanity Installation Methods and Approaches
| Approach | Description | Best For |
|---|---|---|
| Base Cabinet Installation with Shimming | Each cabinet unit is leveled independently using shims and fastened to wall studs. Filler strips are scribed to wall profile. | Kitchens and bathrooms in older homes with uneven floors and out-of-plumb walls. |
| Wall Cabinet Installation with French Cleat | Wall cabinets are mounted on a French cleat fastened to wall studs, allowing cabinets to be positioned level and adjusted after installation. | Upper cabinets in kitchens where precise alignment with base units is critical. |
| Vanity Installation with Plumbing Integration | Vanity units are leveled and fastened to wall studs, with coordination of existing plumbing rough-ins and drain lines. | Bathroom vanities where sink and plumbing location must align with new cabinetry. |
| Scribing and Custom Trim Finish | Filler strips and edge trim are scribed to match wall contours and finished with caulk and paint or stain to hide gaps. | Any installation where walls are out of square or where a seamless, finished appearance is required. |
| Hardware Alignment and Adjustment | After cabinet installation, all hinges, drawer slides, and handles are adjusted so doors and drawers operate smoothly and sit flush. | All cabinet and vanity installations to ensure functionality and professional appearance. |
Cabinet and Vanity Installation Cost in Winston-Salem: What to Expect
Cabinet and vanity installation in Winston-Salem typically starts at $1,100 for a straightforward bathroom vanity installation on a level floor with plumb walls. The cost rises with the complexity of the job. A full kitchen cabinet run with multiple base and wall units, out-of-level floors, out-of-square walls, and custom scribing and trim typically ranges from $2,500 to $5,000 or more, depending on the number of cabinets, the severity of the floor and wall irregularities, and the finish work required.
Several factors affect the total cost. The number and size of cabinet units directly increases labor time. The condition of the floor and walls in your home determines how much shimming and scribing is needed; a 1920s Craftsman bungalow in Ardmore with a sloping floor and plaster walls out of plumb requires more labor than a newer ranch in Clemmons with level floors and square walls. The type of hardware and finish work also matters; a simple vanity with basic hardware costs less than a full kitchen with soft-close hinges, custom trim, and stain-and-seal finishing. Travel within Winston-Salem and surrounding areas is included in our estimate, with no separate mileage fee.
We recommend getting two or three estimates from local carpenters before deciding. This gives you a sense of market rates and allows you to compare approaches and timelines. Our estimate is free and includes a detailed walkthrough of the job, an explanation of how we will address any floor or wall irregularities, and a firm price with no surprise charges. See our full pricing overview for more detail on what affects cost and how we structure estimates.
Cabinet and Vanity Installation Near Me: What to Look for When Hiring a Carpenter Near Winston-Salem
When you are ready to hire a carpenter for cabinet and vanity installation, take time to vet your choices. A good local carpenter is fully insured, provides references from recent jobs, and is willing to explain how they will handle the specific conditions in your home. Ask whether they level each cabinet independently, how they handle out-of-square walls, and whether they scribe trim or leave gaps. A carpenter who can articulate these details and show examples of past work is more likely to deliver a professional result.
Request a detailed estimate that breaks down labor and materials, and ask about timeline. A straightforward vanity may take one day, but a full kitchen run with scribing and finish work may take three to five days. If your home is in a historic district such as Old Salem or a neighborhood with HOA requirements, ask your carpenter whether they are familiar with those restrictions and whether any permits are required. For most cabinet installations, no permit is needed, but it is worth confirming with your local building department if you are uncertain.
Check references and ask previous customers whether the carpenter showed up on time, cleaned up after the work, and was willing to adjust and fix details after installation. A professional carpenter views the job as complete only when you are satisfied with how the cabinets look and function. If you are ready to move forward, contact us for a free estimate at (336) 594-5653. We respond within 24 hours, and there is no obligation to book.
Cabinet & Vanity Installation in Winston-Salem: Pricing Guide
| Service | Price | Details |
|---|---|---|
| Bathroom Vanity Installation | Starting at $1,100 | Includes leveling, shimming, fastening to studs, and basic trim finish on a single vanity unit |
| Kitchen Cabinet Run, 8 to 12 Linear Feet | Starting at $2,500 | Base and wall cabinets, leveling, shimming, scribing trim to walls, and hardware adjustment on level floors |
| Full Kitchen Reface or Installation with Complex Walls | Starting at $4,000 | Multiple cabinets with out-of-level floors, out-of-square walls, custom scribing, and finish trim work requiring multiple days |
| Laundry or Mudroom Storage Installation | Starting at $1,500 | Custom or stock cabinetry for laundry or mudroom, leveled and fastened, with trim and hardware alignment included |
| Travel and Estimate | Included and Free | No mileage fee within Winston-Salem and surrounding service areas; free estimate with response within 24 hours |
Indicative pricing, the exact cost depends on square footage, finish, and site access. Free personalized estimate within 24h at (336) 594-5653.


