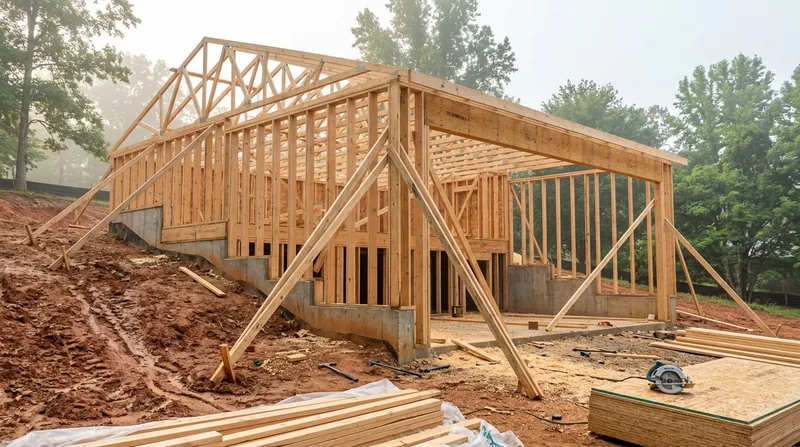




Framing & Structural Carpentry in Winston-Salem means building the straight, plumb, true bones that finish carpentry depends on. Winston-Salem's residential landscape spans from Moravian-era half-timbered cottages and Queen Anne Victorians on the West End to 1910s-1940s craftsman bungalows under tall oaks in Ardmore and Washington Park, down to 1950s brick ranches in Sherwood Forest and newer subdivisions spreading into Clemmons and Lewisville. Most of these homes sit on vented crawlspaces over brick piers set in Piedmont red clay, which holds water against the foundation after rain. The humid subtropical climate and summer thunderstorms drive moisture into rim joists, sill plates, and wall framing, while winter freeze-thaw cycles and the occasional ice storm drop oak limbs that damage structural members and wall openings. When you need new interior walls, basement or garage framing, wall openings for doorways or windows, or repairs to storm- or termite-damaged framing, the work has to be built right the first time. We frame new work and repair existing framing to specification, straight and true, so your finish work and floor systems have a solid foundation.
Why Structural Carpentry Matters in Winston-Salem's Older Homes
Winston-Salem's architectural heritage is built on wood framing that has survived 150 years or more. But water, termites, and gravity take their toll. Sill plates rot where crawlspace moisture wicks into rim joists. Storm-damaged studs and headers crack or split. Load-bearing walls settle or bow under uneven loads. A compromised wall or floor frame doesn't just look wrong, it spreads stress to adjacent members, multiplies repair costs, and eventually affects the whole structure. Catching framing damage early and repairing it properly stops the cascade.
- We identify rot, damage, and settlement in existing framing before proposing repair or replacement.
- We sister compromised joists and studs to sound lumber using bolts and blocking, restoring load capacity without unnecessary demolition.
- We build new interior walls, basement framing, and garage build-outs to code and to your floor plan.
- We cut and frame wall openings for new doorways, windows, and pass-throughs with proper headers sized for the load above.
- We repair storm-damaged framing and replace members too far gone to save, using matching species and grain orientation where finish work will show.
Framing work done correctly prevents cascading damage and keeps your home's structure sound for decades.
Key info: Many structural repairs, including sistering joists, removing or altering a load-bearing wall, and framing major openings, require a building permit from your local jurisdiction. Permit requirements and thresholds vary by city and county. Check with your city or county building department to confirm what work needs a permit before you start, and work with a contractor who knows the local rules.
For more on how moisture and termites damage framing, see our wood rot repair and termite damage repair pages.
How We Frame and Repair Structural Members in Winston-Salem
Every framing job starts with a clear picture of what's there and what needs to happen. We measure, assess load paths, identify rot or damage, and propose repair or replacement based on the wood's condition and your goals. If a joist or stud can be saved by sistering or reinforcing, we do that. If it's too far gone, we replace it with new lumber matched to the original species and size. For new walls and openings, we follow your floor plan and local building codes, sizing headers for the loads they carry and setting studs 16 inches on center unless the plan calls for something different.
- We inspect existing framing for rot, termite damage, settlement, and structural compromise using probes, moisture meters, and visual assessment.
- We sister damaged joists and studs to sound lumber using bolts, blocking, and fasteners that restore load capacity without replacing the entire member.
- We replace hopelessly damaged framing members with new lumber matched in species, dimension, and grain orientation.
- We frame new interior walls with top and bottom plates, studs, and blocking laid out to your plan and local code.
- We cut and frame wall openings with headers sized for the load above, supported on king studs and trimmer studs.
- We build basement and garage framing from the rim joist up, including rim board, band joist, rim blocking, and rim joist reinforcement where moisture is a concern.
Framing work done this way gives finish carpenters and floor systems a straight, true, and durable foundation to build on.
Local example: A 1920s Ardmore bungalow had a rotted rim joist and sill plate where the crawlspace stayed damp. Rather than replace the entire rim, we sistered a new pressure-treated rim board to the existing one, bolted it tight, and sealed the crawlspace vent. The original framing stayed in place, and the load was shared. Cost was a fraction of full replacement, and the wall stayed plumb.
Learn more about floor and subfloor repair at our floor joist and subfloor repair page.
Framing Methods and Approaches
| Approach | Description | Best for |
|---|---|---|
| Sistering | Bolting new lumber alongside a damaged joist, stud, or beam to share the load and restore capacity. | Partial rot, minor settlement, or structural compromise where the existing member can be salvaged. |
| Member Replacement | Removing a hopelessly damaged joist, stud, or beam and installing new lumber matched in species, dimension, and orientation. | Severe rot, termite damage, or structural failure where sistering is not safe or practical. |
| New Framing | Building interior walls, basement framing, garage build-outs, and room additions from the foundation up, following your floor plan and local code. | Remodels, additions, and basement conversions where new structural members are required. |
| Opening and Header Installation | Cutting wall openings and installing headers sized to carry the load above, supported on king and trimmer studs. | New doorways, windows, pass-throughs, and architectural changes to existing walls. |
| Rim Joist and Rim Board Repair | Sistering or replacing rotted rim joists and sill plates in crawlspaces where moisture wicks into the framing. | Moisture-driven rot in older homes with vented crawlspaces over clay and brick piers. |
Framing & Structural Carpentry Cost in Winston-Salem: What to Expect
Framing and structural repair costs depend on several concrete factors: the size and complexity of the work, the condition of existing framing, whether members can be sistered or must be replaced, the species and dimension of lumber required, access to the work, and whether a permit is needed. A simple wall opening with a single header might start around $2,500 to $4,000, while sistering a compromised joist system across a floor might run $3,500 to $6,000 depending on the span and number of members. New interior walls, basement framing, or load-bearing wall removal and replacement typically run higher because they involve more lumber, more labor, and often a structural engineer and permit.
The best way to understand cost for your specific job is to get two or three estimates from local carpenters who will visit, assess the framing, and propose a scope of work with a price. See our pricing overview for more detail and call us at (336) 594-5653 for a free, no-obligation estimate.
Factors that move the price up include:
- Large or complex framing systems requiring many new members or extensive sistering.
- Severe rot or termite damage that extends across multiple joists, studs, or beams.
- Tight or difficult access, such as crawlspace work or framing in an occupied home.
- Load-bearing wall removal or alteration, which typically requires a structural engineer and a permit, adding cost and timeline.
- Matching existing lumber species and grain for visible finish work.
Getting multiple estimates helps you understand the scope of work and the range of pricing in your area. Always ask what's included in the estimate and what factors might change the final cost.
Framing & Structural Carpentry Near Me: What Winston-Salem Homeowners Should Know When Hiring a Contractor
Hiring a local carpenter for structural work is a serious decision. You want someone who understands Winston-Salem's building stock, the local climate and moisture challenges, local building codes, and permit requirements. Look for a contractor who visits your home in person, explains what they see and what needs to happen, and gives you a written estimate that spells out the scope of work, materials, timeline, and price. Ask for references and check them. Ask whether they handle permit applications or whether you need to pull the permit yourself, and whether they work with a structural engineer when the job requires one.
Key things to verify before you hire:
- Confirm the contractor is fully insured and can provide a certificate of insurance for your records.
- Ask whether the work requires a building permit and who is responsible for pulling it and ensuring inspections.
- Get a written estimate that includes the scope of work, materials, labor, timeline, and total price.
- Ask for references from recent jobs in Winston-Salem or nearby areas and call them to ask about the quality of work and how the contractor handled the project.
- Understand what happens if the scope changes during the work, how change orders are handled, and whether the price is fixed or subject to adjustment.
- If you have an HOA or live in a historic district like Old Salem, confirm that the contractor knows the restrictions and has worked with similar requirements before.
A good contractor will take time to answer your questions, explain the work clearly, and stand behind the finished product. Call us at (336) 594-5653 or visit our contact page to discuss your framing project and get a free estimate.
Framing & Structural Carpentry in Winston-Salem: Pricing Guide
| Service | Price | Details |
|---|---|---|
| Simple wall opening with header | Starting at $2,500 | Single doorway or window opening, header sized for the load above, includes framing and rough opening |
| Joist sistering (per joist) | Starting at $800 | Bolting new lumber alongside one damaged joist to restore load capacity, includes bolts, blocking, and fasteners |
| Rim joist or sill plate repair | Starting at $3,500 | Sistering or replacing rotted rim board and sill plate in crawlspace, includes new lumber, bolts, and sealing at band joist |
| New interior wall framing | Starting at $2,000 per linear 8 feet | Complete wall with top and bottom plates, studs, blocking, includes framing labor and lumber but not drywall or finish |
| Load-bearing wall alteration or removal | On estimate | Requires structural engineer, permit, and temporary support; scope and cost depend on span, load, and existing conditions |
| Free estimate | No charge | Visit, assess framing, propose scope and price, response within 24 hours at (336) 594-5653 |
Indicative pricing, the exact cost depends on square footage, finish, and site access. Free personalized estimate within 24h at (336) 594-5653.


